
Pest control in Marietta › Termite control › Measured footage
Termite work is sold by the linear foot of foundation, and almost nobody explains that to the homeowner standing in the driveway. This page covers what the measurement is, how it is taken, what changes it, and why a proposal with no footage written on it tells you the company has not measured your house. Start with the complete guide for the rest of the method.
The short version
Perimeter is the work. Obstructions, porches, additions and access decide how many of those feet are hard feet. A proposal that names your measured footage has been calculated. One that does not has been guessed from the curb.
1 Perimeter, not floor area
Everything about a termite treatment happens at the line where the building meets the ground. That is where the soil is treated, where stations go in, where tubes appear, where an inspector looks. Living space upstairs is irrelevant to the work, which is why square footage is the wrong unit and why people get confused when a neighbor with a bigger house reports a smaller job.
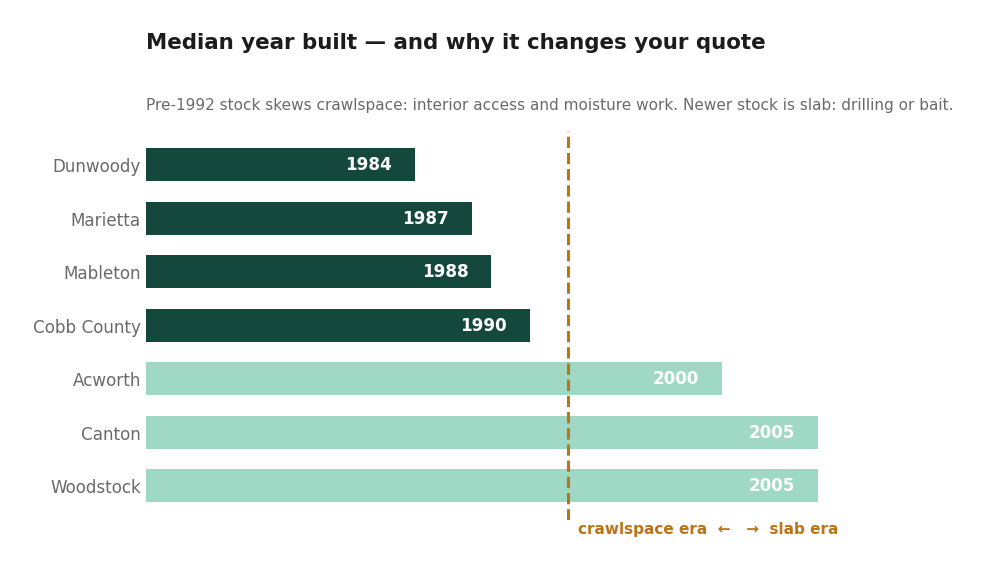
Shape decides the number. A compact two-story colonial wraps a lot of house around a short perimeter. A long single-story ranch with an L on the back, the shape half of Marietta was built in around 1978, wraps the same floor area around a much longer one. Add an attached garage, a bump-out, a sunroom and a wrapped porch, and the line you have to treat grows with every jog.
Crawlspace houses add interior footage on top of that. Piers and interior foundation walls inside the footprint are part of the treated zone, and they show up on no exterior measurement. A slab house has none of that but often has far more concrete to drill. Two numbers matter: the outside line and whatever runs inside it.

2 How the measurement is taken
With a measuring wheel, on foot, around the whole building. A technician walks the foundation and rolls the wheel along it, following every corner, every return, every step in the wall rather than cutting across the lawn. Attached structures that sit on their own footing get walked too: the garage, the slab porch, the sunroom somebody added in the 1990s.
Then the crawlspace, if there is one, gets a separate figure for interior piers and interior walls. Some companies also note the stretches that need drilling rather than trenching, because those are counted as the same feet but take several times as long to do.
It takes about ten minutes. A company that does not spend those ten minutes at your house is working from the tax record, a satellite photo, or whatever the last ranch they treated came to. That is the part worth noticing: the measurement is not difficult, it is just skipped.
Ask for your footage in writing
It is the one question operators least expect, and the fastest way to tell a measured proposal from a guessed one.
3 Why an unmeasured proposal was guessed
A termite job is a quantity of labeled product applied at a labeled rate along a measured distance. The label itself is written in those terms. Without the distance, nobody can say how much product the job needs, how long it will take, or whether the crew will arrive with enough in the tank. A proposal that skips the measurement has skipped the only calculation in the job.
This matters in two directions. A guess that comes in low usually gets corrected on the day, by a crew that treats a shorter run than your house actually has, or by a change order once somebody notices the porch. A guess that comes in high is simply padding for the unknown. Either way you are carrying the risk of somebody else’s arithmetic.
So ask for the number, and ask what it includes. If two companies measure your house and come back with figures that differ by twenty feet, one of them has left something out, and the conversation about which one is far more useful than comparing the bottom lines. More questions worth asking are collected in the Marietta pest control guide.
4 What changes the feet that actually get treated
Not every foot is the same foot. Open soil along a bare foundation wall is the easy kind: trench, treat, backfill, move on. The rest of the perimeter is where the work lives.
Concrete
Any run where a walkway, patio, driveway, stoop or slab porch meets the house has to be drilled and injected rather than trenched. Those feet count the same on the tape and take much longer on the clock. A wrapped front porch on a brick ranch can turn a simple perimeter into a half-day job on its own.
Obstructions and access
A deck built tight to the wall, an air conditioning pad, mature foundation plantings, a retaining wall, a fence line two feet off the house: each one is footage that has to be reached some other way, or recorded as untreated. Hose runs matter too, and a lot that slopes away from the street is a different job from a flat one.
Additions
An addition is two things at once: more perimeter, and a seam. Where new construction meets the original foundation there is almost always an expansion joint, and that joint is a route straight up into the framing. Additions also tend to sit on a different foundation type from the house, so a crawlspace ranch with a slab sunroom needs both methods in one visit.
5 What to do with the number once you have it
Write it down and keep it. Your foundation footage does not change unless the house does, so it belongs in the folder with the deed and the treatment paperwork. Every future proposal and every second opinion starts from that figure, and you will be the only person in the room who already knows it.
Use it to compare like with like. Two proposals are only comparable once you know they cover the same footage, the same interior piers, the same porch and the same garage. One company treating a hundred and eighty feet and another treating a hundred and sixty are not offering the same job, whatever the paperwork looks like.
And remeasure after construction. A deck, a sunroom, a patio extension or a regraded bed changes the perimeter and often breaks the treated zone where it was built. Tell whoever holds your warranty before the concrete goes in rather than after. If you need a second licensed opinion, start here.
Keep reading in this topic
What those measured feet turn into on the day: trenching and rodding, or a ring of monitored stations.
The inspection that should come first, and the areas an inspector is allowed to skip.
The bond that attaches to the treated zone, and what it does and does not promise.
6 Questions
Can I measure my own foundation?
Yes, and it is a useful hour. Walk the foundation with a tape or a wheel, follow every corner and return rather than cutting across, and include the attached garage and any porch on its own footing. You will not match a technician exactly, but you will know immediately whether a figure you are shown is in the right neighborhood.
What if a company quotes a flat figure for the whole job?
That is common and not a problem by itself. Ask them to show the footage the flat figure was built on. A company that measured and then simplified can answer in seconds. A company that never measured will change the subject.
Does bait use the same measurement?
Yes, differently applied. Station spacing is set along the same perimeter, so the footage decides how many stations ring the house and where the spacing tightens around a damp corner or a known entry point. Obstructions move stations rather than stopping them, which is part of why bait suits a broken-up perimeter.
Why do two companies measure my house differently?
Usually because one included something the other left out: interior crawlspace piers, the detached garage, a porch, or a stretch they have written off as inaccessible. Ask each one what their figure covers. The difference between the two is a list of decisions somebody made about your house without telling you.
Start here
The complete Marietta pest control guide
What a correct job looks like on Piedmont red clay, how crawlspace and slab homes differ, and the questions that separate a real proposal from a guess.
Jaylan Jones — Cobb County Pest Solutions publishes independent guidance for North Georgia homeowners. We are a referral service, not a licensed pest control contractor, and we do not perform the work. How we work.

